Red Rock Elementary School

jlavender@weareimagine.comLEARN Leave a Comment


The new facility houses a program that reflects the needs and desires of a modern school. The school includes state of the art technology, larger and more diverse classrooms, playgrounds and play spaces in line with accessible and salutogenic design, and a built environment that promotes healthy learning through natural daylighting, views to nature, healthy building systems, and a secure, …
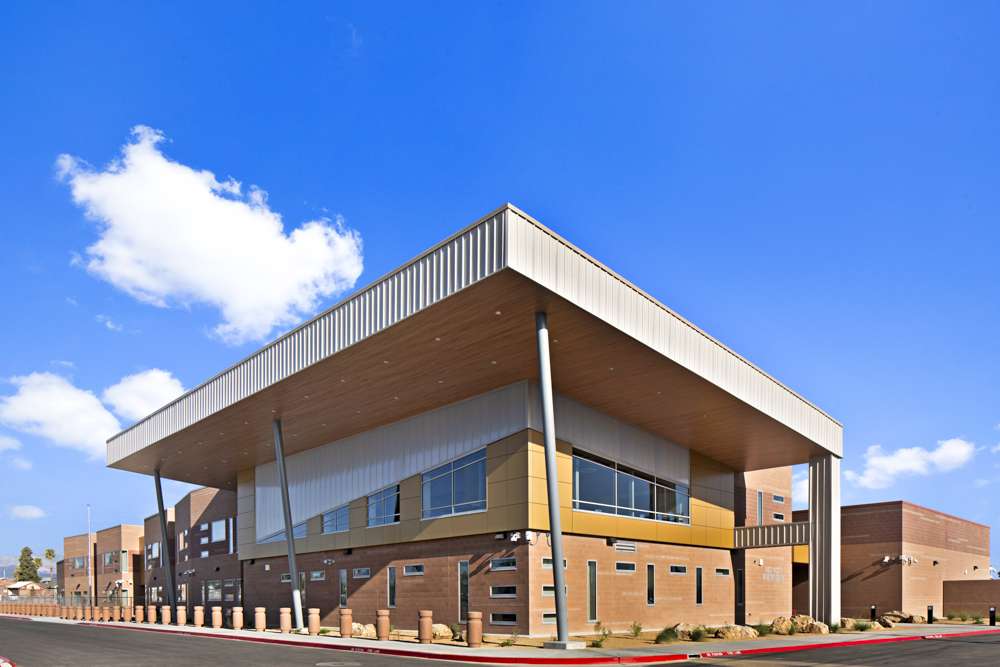
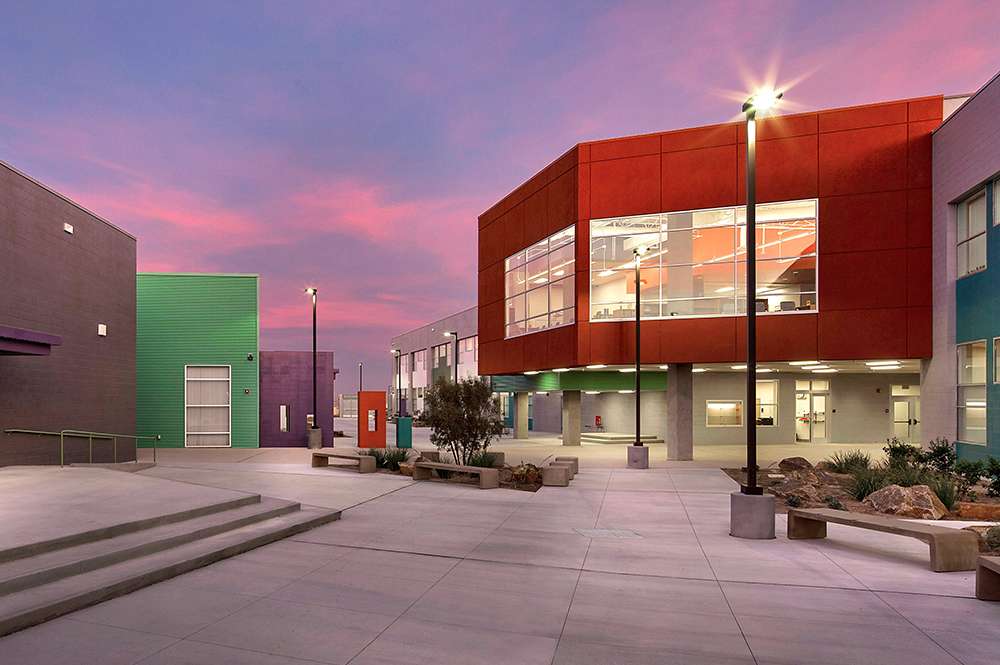
Don & Dee Snyder Elementary School

jlavender@weareimagine.comLEARN Leave a Comment

Don & Dee Snyder Elementary School is the third re-site of Knit’s new Elementary School Prototype. Early in 2007, CCSD announced a design competition for the newest Elementary School Prototype. The criteria were challenging by inspiring; successful designs will use half the energy of a typical school of the same size, and successful designs will come in at 2/3 of …

Boulder City High School, Theater

jlavender@weareimagine.comLEARN Leave a Comment


The Boulder City High Theater is the fourth phase in a multi-phase construction project designed to replace Boulder City High School. The original theater was constructed in the 1950’s and for its day the theater addressed all the needs of the school and served the students and many community events for well over 50 years. Today high school theaters not …

Betty Englestad School of Health & Sciences

jlavender@weareimagine.comLEARN Leave a Comment

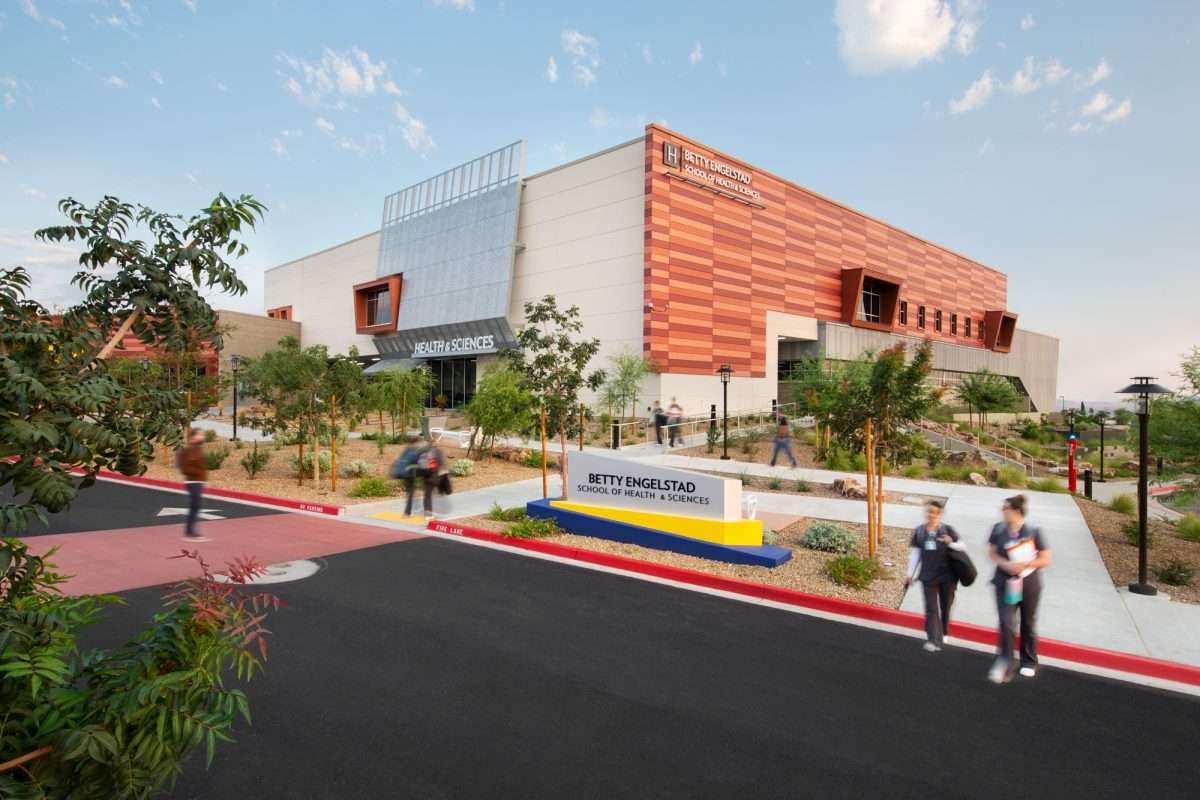
In response to the shortage of professionals in the field of health-related services in Southern Nevada, the College of Southern Nevada (CSN) and Nevada State College (NSC) came together to create the programmatic requirements for a joint use building to be located on CSN’s Henderson Campus. Following the inclusion of the Nevada State Public Works Division for funding, the three …

Dr. Beverly Mathis Elementary School

jlavender@weareimagine.comLEARN Leave a Comment


Dr. Beverly Mathis Elementary School is the second re-site of Clark County School Districts’ Ruby Duncan Elementary School. The building is situated on a 10-acre site to take advantage of optimum solar orientation and interior daylighting. Vehicular and pedestrian traffic is separated and maintained in a clockwise flow to allow for safe drop-off and pick-up. Bus traffic is detached from …

Legacy Traditional School, North Valley

jlavender@weareimagine.comLEARN Leave a Comment


Legacy Traditional Schools is recognized as the top charter school in Arizona and they are excited to bring their traditional educational model to Nevada. Legacy was founded on the principle that parents and staff will work together as partners to provide an education that encourages students to pursue academic excellence to the best of their abilities. The back-to-basics curriculum, accelerated …

Jordan Applied Technology Center II

jlavender@weareimagine.comLEARN Leave a Comment


The program completed for the Jordan Applied Technology Center II included Biotechnology, Dental Assistant, CAM and CAD Engineering, Medical Assistant, Nurse Assistant (CAN), Physical / Occupational Therapy, Surgical Technician and Veterinary Science Assistant / Technician. In order to successfully deliver on our program we developed the program for a new school to be adjacent to Phase I. Weekly meetings with …

Utah Valley University, Hall of Flags Building

jlavender@weareimagine.comLEARN Leave a Comment


The unique aspect of this project was to capture unused exterior space and create much needed office space that blends seamlessly into the existing buildings that surround it on three sides. In addition to providing office space that will consolidate faculty from various areas of the campus, a common meeting area is provided for use by the adjacent buildings; and …

Northwest Career & Technical Academy

jlavender@weareimagine.comLEARN Leave a Comment


The CCSD Northwest Career and Technical Academy is the a LEED Silver designed prototype Technical High School Design. This design achieves a 47% energy savings over similar high schools in the district. The design and programming effort for this school involved many community partners and was recognized with the national McConnell Award by the Council of Educational Facility Planners.

NCSD Pahrump High School Featured Image

NCSD Pahrump High School

jlavender@weareimagine.comLEARN Leave a Comment

The Pahrump Valley High School is an expansion and replace-in-place for an existing facility located in rural Nevada. The School District had three main objectives: (1) consolidate the campus into fewer buildings and eliminate the portables, (2) reduce operational utility costs and (3) add a Career and Technical Academic Program. Knit is responsible for existing building surveys, programming, master planning, …